
Roofing a 100-Year-Old Seacoast NH Home: What We Find
Board sheathing. A cedar roof nobody told you about. A chimney that’s been leaking since the Nixon administration. Here’s what’s actually under the shingles on a century-old home in Portsmouth, Exeter or Dover — and what it takes to fix it right.
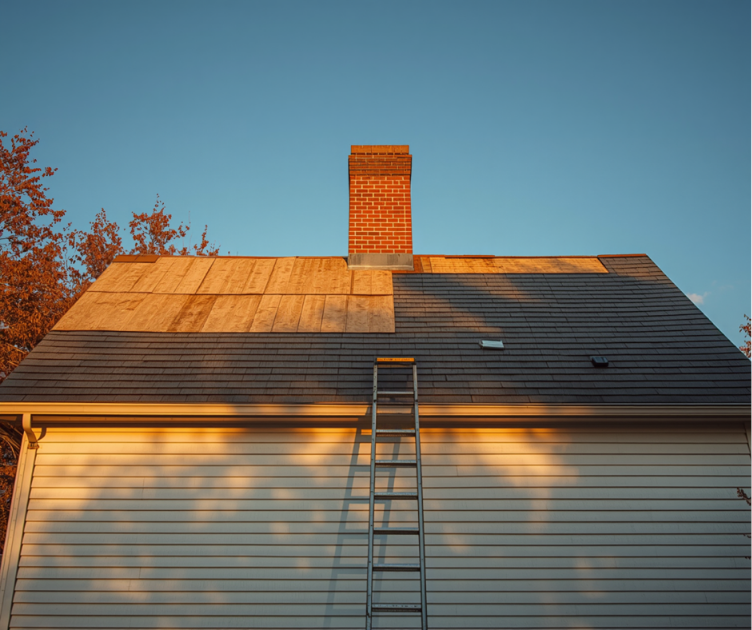
Original 1×8 board sheathing exposed during a tear-off on a Seacoast NH home built in the 1880s. Two of those boards didn’t make it.
There’s a moment on every old-house roof job that we’ve learned to plan for. The first section of shingles comes off, somebody on the crew goes quiet for a second, and then you hear it: “Hey — come look at this.” On a house built in 1995, that moment almost never happens. On a house built in 1895, it happens before lunch.
We’ve roofed a lot of century-old homes across the Seacoast — Federal-style capes in Portsmouth’s South End, farmhouses on the back roads of Kingston and Newfields, the big Victorians up the hill from downtown Exeter, mill-worker duplexes in Dover and Newmarket. They’re some of our favorite jobs. They’re also the ones where the difference between a good contractor and a bad one shows up in the first two hours. So this post is about roofing a 100-year-old house in NH: what’s usually hiding under the shingles, what it costs to deal with, and how to tell whether the quote you’re holding accounts for any of it.
Yes, a 100-year-old Seacoast NH home can take a brand-new roof — but expect the job to include work a newer house doesn’t need. On most pre-1930 homes we find original board sheathing that needs repair or a plywood overlay, two or three buried roofing layers (often including cedar), chimney flashing and masonry that’s been leaking for decades, and no attic ventilation at all. In 2026 that pushes a typical replacement to $18,000–$32,000 for architectural asphalt, versus $14,000–$25,000 on a newer home of the same size.
Why Is Roofing an Old House Different From a Newer One?
Old houses were built for a different roof. Pre-1930 homes on the Seacoast were framed for wood shingles laid over gapped boards, with no ventilation, no underlayment and no ice barrier, because the house itself leaked enough air to stay dry. Every one of those assumptions has to be corrected before a modern asphalt or metal roof will last.
People assume “old” means “fragile.” That’s mostly backwards. The framing in a 1900 Exeter farmhouse is full-dimension, old-growth lumber — a true 2×6 rafter from 1900 is stronger than anything you can buy at a lumberyard today. The problem isn’t strength. It’s that the whole roof system was designed around materials and a building science we don’t use anymore.
A cedar shingle roof needs air on its back side to dry. So the deck was gapped boards, not solid sheathing. There was no underlayment, because felt would have trapped moisture against the cedar. There was no ice and water shield, because it didn’t exist. There was no ridge vent or soffit intake, because a house with single-pane windows, no insulation and balloon framing moved so much air through the attic that it never got damp enough to matter.
Then, over 100 years, people did sensible things to that house. They insulated. They put in tight windows. They sealed the walls. And somewhere along the way somebody nailed asphalt shingles right over the cedar — sometimes twice. Now you’ve got an attic that can’t breathe, a deck that was never meant to hold asphalt, and three layers of roofing you can’t see. That’s the house we walk up to.
What Do We Actually Find Under the Shingles on a Pre-1930 Home?
The seven things we find most often on century-old Seacoast roofs are: board or skip sheathing, a buried cedar shingle layer, multiple asphalt layers, rotted rafter tails at the eaves, failed chimney flashing and soft brick, zero ventilation, and — a few times a year — asbestos-cement shingles. Most homes have three or four of these at once.
1. Board sheathing — and sometimes skip sheathing
Plywood didn’t show up on residential roofs in New England until the late 1940s, and it wasn’t universal until the ’60s. So a 100-year-old roof has a deck made of individual boards — usually rough-sawn pine or hemlock, 1×6 to 1×10, nailed across the rafters. Two versions exist. Tight board sheathing is boards butted up against each other; it’s a perfectly good nail base if the boards are sound. Skip sheathing is boards with deliberate gaps of 2 to 6 inches between them, which is what cedar shingles were laid on. You cannot nail asphalt shingles over air.
The tell is easy once you know it. Go in the attic with a flashlight, look up, and if you can see the underside of the roofing between the boards, it’s skip sheathing. We pulled the roof on a house near the Squamscott in Newfields last fall where the skip sheathing gaps were so wide the previous roofer had just nailed asphalt across them anyway. Every third nail was hanging in space. The shingles had been sliding downhill for years.
2. A cedar roof nobody mentioned
Under the asphalt on a lot of these homes is the original wood shingle roof. Nobody stripped it — they just went over it in the 1960s or ’70s. Cedar buried under asphalt for 50 years comes out black, powdery and often crawling with carpenter ants. It also means an extra tear-off layer, an extra dumpster, and a deck we can’t evaluate until the cedar is gone. We can usually spot it from the rake edge — a wood shingle layer makes the roof edge look thick and stepped — but we don’t price it until we’ve confirmed it.
3. Two, three, sometimes four layers
The current NH residential code caps a roof at two layers. Old houses predate that rule by decades, and we’ve stripped four-layer roofs in Dover and Somersworth: cedar, then two rounds of 3-tab, then architectural on top. Every layer adds weight the rafters were never sized for, and it hides everything below. If you want the full argument for why we never go over an existing layer, we wrote it up separately — but on an old house it isn’t even a debate. There’s no way to inspect the deck without taking everything off.
4. Rotted rafter tails and eave boards
The bottom 12 to 24 inches of an old roof takes the worst beating: ice dams back water under the shingles, gutters overflow, and on the Seacoast, salt-laden wind drives rain up under the eaves. Century-old rafter tails are frequently punky, and the first course of sheathing boards along the eave is rotted through more often than not. Fixing it means sistering a new 2×6 or 2×8 alongside each bad rafter tail and replacing the eave boards before the drip edge goes on. It’s not dramatic carpentry, but it’s carpentry, and it needs to be on the quote.
5. The chimney
Almost every 100-year-old Seacoast home has a center chimney or two, and almost every one of them has been leaking longer than the current owners have lived there. The flashing is tarred-over sheet metal from three roofs ago. The mortar joints above the roofline are soft enough to scrape with a fingernail. There’s no cricket behind the chimney, so snow sits against the brick all winter. We pulled the shingles around a big center chimney on a Portsmouth house near Middle Street two summers ago and found the deck rotted in a perfect four-foot semicircle behind it — you could see exactly where the water had been pooling every winter for a couple of decades.
6. No ventilation whatsoever
No soffit vents. No ridge vent. Maybe a gable vent at each end, maybe not. On a house that’s since been insulated and tightened up, that’s why the underside of the deck is stained black and the nail tips grow frost in January. It’s also why the last asphalt roof failed early, and why the next one will too unless it’s fixed during the re-roof.
7. Asbestos-cement shingles
A handful of times a year we walk up to a gray, brittle, diamond-pattern or rectangular roof shingle that goes clink when you tap it. That’s asbestos-cement, sold from the 1920s to the 1970s. They’re harmless sitting there, but the tear-off has to be done by a licensed abatement contractor under state rules before we touch the roof. It adds cost and about a week. We’d rather tell you that at the estimate than the morning of.
Does Old Board Sheathing Need to Be Replaced With Plywood?
Not automatically. Tight, solid board sheathing with gaps under 1/4 inch is an approved nail base for asphalt shingles and we shingle right over it. Skip sheathing, or boards that are cupped, split, rotted or gapped wider than 1/4 inch, get a 1/2-inch CDX plywood overlay — the old boards stay as the structural layer, the plywood becomes the nail base.
This is where a lot of old-house quotes go wrong in one of two directions. Some contractors overlay every old roof with plywood no matter what, which is easy money on a deck that didn’t need it. Others don’t mention the deck at all, then hand you a change order on tear-off day. We do it the boring way: we tell you up front what we expect based on the attic inspection, we put a per-sheet price for plywood in the contract, and we photograph every sheet we install so you can see exactly why.
Our rule of thumb, and it’s the one every shingle manufacturer uses too: nominal 1×6 or wider boards, sound, with gaps no more than 1/4 inch — shingle over them. Anything else gets plywood. On a typical Seacoast cape or farmhouse that means one of three outcomes:
- Sound tight boards (maybe 30% of homes): replace a handful of bad boards along the eaves, shingle directly. Cheapest path.
- Mixed condition (about half): replace bad boards, then overlay the whole slope with 1/2″ CDX so the nail base is consistent. This is the most common outcome.
- Skip sheathing (the remainder): full plywood overlay, no exceptions. On a 25-square roof that’s roughly 75–80 sheets.
One thing we do not do: rip out old board sheathing and replace it with plywood. The boards are the structure. They’re nailed with cut nails into old-growth rafters and they’re not going anywhere. Overlaying is faster, cheaper and stronger than demolition.
Ten-minute attic check before you get quotes. Bring a flashlight up to the attic on a sunny day and look at the underside of the roof. Gaps between boards with roofing visible through them means skip sheathing — expect a plywood overlay in every honest quote. Black staining across the boards means a ventilation problem. Daylight anywhere except the gable vents means an active leak. Take three photos. Now you can tell within a minute whether the contractor standing in your driveway actually went up there.
Why Does a Century-Old House Need Ventilation Added During a Re-Roof?
Because the house no longer breathes the way it did in 1920. Once an old home has been insulated, weather-stripped and fitted with new windows, the attic traps moisture, and every shingle warranty on the market requires balanced intake and exhaust. Adding a ridge vent plus soffit intake during the re-roof is the cheapest it will ever be.
The exhaust side is straightforward. We cut a slot at the ridge and install a ridge vent under the cap shingles, same as any modern roof. The intake side is where old houses get interesting, because many of them don’t have a soffit at all — the rafter tails are exposed, or the eave is a tight crown-molded box with no room for a vent. Depending on the house we’ll use continuous vented soffit where there’s a real overhang, individual round or rectangular soffit vents cut into a boxed eave, or an edge-of-roof intake vent that sits under the first course of shingles when there’s no overhang to work with. Baffles get stapled between the rafters so the new insulation doesn’t choke the intake off.
And this is the part homeowners don’t expect: if the bathroom fan vents into the attic — which on a house renovated in the ’80s is about a coin flip — we run it out through the roof or a gable wall while we’re up there. Blowing shower steam onto the underside of a brand-new deck is how you get to do this all over again in 12 years.
How Much Does It Cost to Roof a 100-Year-Old House in NH?
In 2026, a full tear-off and architectural asphalt replacement on a typical 1,800–2,400 sq ft pre-1930 Seacoast home runs $18,000–$32,000 installed, compared with $14,000–$25,000 for a newer home of the same size. Standing seam metal on the same house runs $32,000–$50,000+. The premium is the old-house work: extra layers, plywood overlay, eave carpentry, chimney and ventilation.
Here’s roughly how the old-house line items break out on a 25-square roof (about 2,500 sq ft of roof surface, typical for a Seacoast cape or farmhouse with an ell). None of these are guesses — they’re what these items have been costing on our jobs in Rockingham and Strafford County this year.
| Old-house line item | 2026 cost range | How often we need it |
|---|---|---|
| Each additional tear-off layer | +$30–$60 per square | Most homes have 2–3 layers |
| Cedar shingle strip (dusty, slow, extra dumpster) | +$40–$75 per square | Roughly half of pre-1920 homes |
| Individual board replacement | $15–$30 per linear foot | Nearly every job, especially eaves |
| 1/2″ CDX plywood overlay | $55–$90 per sheet installed | About 70% of homes, partial or full |
| Sister rafter tails / replace eave boards | $45–$85 per rafter | Common on north- and ocean-facing eaves |
| Chimney reflash + cricket | $800–$1,800 | Almost every center chimney |
| Chimney repoint or rebuild above roofline | $1,200–$3,500+ | About a third of chimneys (mason) |
| Add ridge vent + soffit/edge intake | $600–$1,800 | Nearly every job |
| Reroute bath fan out of attic | $250–$550 | Roughly half of renovated homes |
| Asbestos-cement shingle abatement | $4,000–$9,000 (licensed abatement contractor) | A few times a year |
| Steep pitch / staging surcharge (10/12+) | +15–30% on labor | Most Victorians and gambrels |
Ranges reflect Compass Exteriors 2026 pricing on Seacoast and Southern NH jobs. Every quote is built from an in-person roof and attic inspection, not a satellite measurement.
Add that up on a house that needs a cedar strip, a full plywood overlay, chimney work and ventilation, and you’re looking at $5,000–$9,000 on top of the base roof. That’s a real number. It’s also the number that turns a 15-year roof into a 30-year roof, and it’s a lot less than the redecking bill you get when the next roofer finds what the last one buried.
What Roofing Material Makes Sense on an Old Seacoast Home?
Architectural asphalt in a dark, low-sheen color is the right answer for most century-old homes — it looks correct, it’s approved in historic districts far more often than people think, and it’s a third the cost of metal. Standing seam metal makes sense on simple gable roofs you plan to own for 20+ years. Real cedar is beautiful and we install it, but on the coast it’s a maintenance commitment.
We have opinions here. Owens Corning Duration in Onyx Black or Estate Gray, or CertainTeed Landmark in Moire Black, on a 1900 farmhouse looks right and nobody driving past will ever think about it. Fancy multi-tone “designer” shingles on an old cape look wrong every time. Keep it dark, keep it flat, let the house be the point.
If you’re in Portsmouth’s Historic District or one of the Exeter overlay areas, don’t let a contractor tell you that you’re stuck with slate or cedar. Architectural asphalt gets approved routinely on non-street-facing slopes and often on the whole house; we’ll help with the Certificate of Approval paperwork before the job is scheduled. Standing seam metal and synthetic slate are the other two that clear those reviews most often.
One specific note for homes within a mile or so of the water in Rye, Hampton, North Hampton and Portsmouth: if you go metal, spec aluminum rather than galvalume steel, and make sure the fasteners are stainless. Salt air off the Gulf of Maine finds cut steel edges faster than any manufacturer brochure admits.
What Mistakes Do Homeowners Make Roofing an Old House?
The five we see most: taking the cheapest quote (which never includes deck or chimney work), letting a contractor go over the existing layers, skipping ventilation because “it’s been fine for 100 years,” ignoring the chimney, and hiring anyone who priced the job from the driveway or a satellite image.
- Comparing quotes that aren’t the same job. A $16,000 quote and a $24,000 quote on the same old house usually aren’t a $8,000 difference in markup. One of them has plywood, chimney work and ventilation on it and the other one has a change order waiting. Ask every contractor to itemize the old-house work, then compare.
- Allowing a layover. On a house with unknown layers and an uninspected deck, shingling over the top is the single worst decision you can make. You just sealed the problem in for another 15 years.
- Skipping ventilation. “The roof lasted 100 years without it” — no, the cedar roof lasted 40 years without it, and the two asphalt roofs since then each lasted about 15. The house changed. The roof system has to change with it.
- Ignoring the chimney. New shingles wrapped around soft brick and tarred flashing is a leak with a countdown timer. If the mason needs to come first, the mason comes first.
- Hiring off a drone photo. Nothing in this post can be seen from the air or the street. Board gaps, black staining, frost lines, rafter tails — you find those in the attic and on the roof with your hands. If your estimator didn’t go up, the number is a guess.
How Long Does It Take, and What Should You Expect?
Plan on two to four working days for a typical pre-1930 Seacoast home, versus one to two days for a newer house of the same size. Tear-off day is the loud, dusty one; the deck work and dry-in come next; shingles, ridge vent and cleanup finish it off.
Day one is tear-off, and on an old house it’s a big day: multiple layers, a hundred years of dust, and the first honest look at the deck. We photograph everything that afternoon and walk you through it before any plywood goes on — you approve the sheet count against the per-sheet price that’s already in your contract. Day two is carpentry and dry-in: eave repairs, overlay, ice and water shield (we run it a minimum of 24 inches inside the warm wall, and full-slope on anything under 4/12 or on the north side of a chimney), synthetic underlayment, drip edge, new step and counterflashing. Day three, sometimes four, is shingles, ridge vent, soffit intake and cleanup with the magnet sweep. Old houses shed a shocking number of hundred-year-old cut nails.
Plaster ceilings deserve a mention. Tear-off on a board-sheathed roof vibrates the whole frame, and horsehair plaster that’s been hanging on since McKinley can shed a little dust or hairline crack. It’s rare, but take down anything fragile hanging on the top-floor walls and cover the beds. We’ll tell you the same thing at the pre-job walk.
Frequently Asked Questions
Can you put a new roof on a 100-year-old house?
Yes. Almost every century-old home on the NH Seacoast can take a new asphalt or metal roof. The difference from a newer home is what happens between tear-off and shingles: the original board sheathing usually needs repair or a plywood overlay, the framing may need sistering at the eaves, and ventilation and ice and water shield have to be added because the house was never built with them. Budget for those steps and the roof itself goes on like any other.
What is skip sheathing and does it have to be replaced?
Skip sheathing is roof decking made of 1×4 or 1×6 boards nailed across the rafters with gaps of 2 to 6 inches between them. It was standard under wood shingle roofs because cedar needs air on the back side to dry out. Asphalt shingles can’t be nailed over those gaps, so when we find skip sheathing we either infill the gaps with matching boards or, more often, overlay the whole deck with 1/2-inch CDX plywood. The old boards stay in place as the structural layer.
How much does it cost to replace the roof on an old house in NH?
In 2026, a full tear-off and architectural asphalt replacement on a typical 1,800 to 2,400 square foot Seacoast home built before 1930 runs $18,000 to $32,000 installed, versus $14,000 to $25,000 for the same size newer home. The difference is the old-house work: plywood overlay ($55 to $90 per sheet), extra tear-off layers ($30 to $60 per square each), chimney rebuild or cricket work ($800 to $3,500), and adding intake ventilation ($600 to $1,800). Standing seam metal on the same house runs $32,000 to $50,000 or more.
Do old board-sheathed roofs need plywood before new shingles?
Not always. Tight, solid, full-width board sheathing with gaps under 1/4 inch is an acceptable nail base under the code and every major shingle manufacturer, and we shingle directly over it all the time. Plywood becomes necessary when boards are gapped more than about 1/4 inch, cupped, split, rotted, or narrower than 4 inches nominal. We make that call sheet by sheet after tear-off, with photos, and it’s priced per sheet on the contract before we start.
Why does an old house need attic ventilation added during a roof replacement?
Houses built before roughly 1940 were never designed with soffit intake or ridge exhaust because they leaked so much air through the walls and windows that the attic dried itself out. Once a home has been insulated, weather-stripped and had new windows installed, that air movement stops and the attic traps moisture. Every shingle warranty requires balanced ventilation, and without it the new roof will rot from the inside like the old one did. Adding a ridge vent and continuous or individual soffit intake during the re-roof is the cheapest time to do it.
Is there asbestos in old roofing materials?
It can be. Asbestos-cement roof shingles were sold from the 1920s into the 1970s, and we see them on Seacoast homes a few times a year, usually as a gray, brittle, diamond-shaped or rectangular shingle with a slightly ribbed face. They’re not dangerous sitting on the roof, but they can’t be torn off like asphalt. Removal has to be done by a licensed abatement contractor under NH DES rules before we can do the roof, which typically adds $4,000 to $9,000 and a week to the schedule.
Can you re-roof a historic home in Portsmouth or Exeter with asphalt shingles?
Usually yes. Roofing material is generally not restricted outside a formal historic district, and even inside Portsmouth’s Historic District, architectural asphalt shingles in a dark, low-sheen color are routinely approved on non-street-facing slopes and often on the whole house. If the home is in a designated district, we help pull the Certificate of Approval paperwork before the job is scheduled. Standing seam metal and synthetic slate are the other two materials that clear those reviews most often.
How long does it take to roof a 100-year-old house?
Plan on two to four working days for a typical pre-1930 Seacoast home, versus one to two days for a newer house of the same size. The extra time goes to multi-layer tear-off, plywood overlay, sistering rafter tails, and chimney work. Steep pitches, slate or cedar under the asphalt, and complicated dormers add to that. We give you a day-by-day schedule before we start so you know when the loud part is happening.
Own an Old House? Let’s Go Look in the Attic.
Compass Exteriors is an Owens Corning Preferred Contractor based in Stratham. Every estimate on the Seacoast and in Southern NH starts with a hands-on roof and attic inspection — we climb up, we go in, we photograph what we find, and the quote is itemized so there are no surprises on tear-off day. No drones. No driveway guesses.
Owens Corning Preferred Contractor
BBB A+ Rated
Google Guaranteed